
Home Renovations & Extensions in Auckland
Whether you're extending your home, reworking an existing layout or planning a more substantial renovation, Vista Architectural brings thoughtful design and practical building experience together to help you make informed decisions.
Based in Orewa, we work with homeowners across the Hibiscus Coast, North Shore and wider Auckland.
Discuss Your Renovation or Extension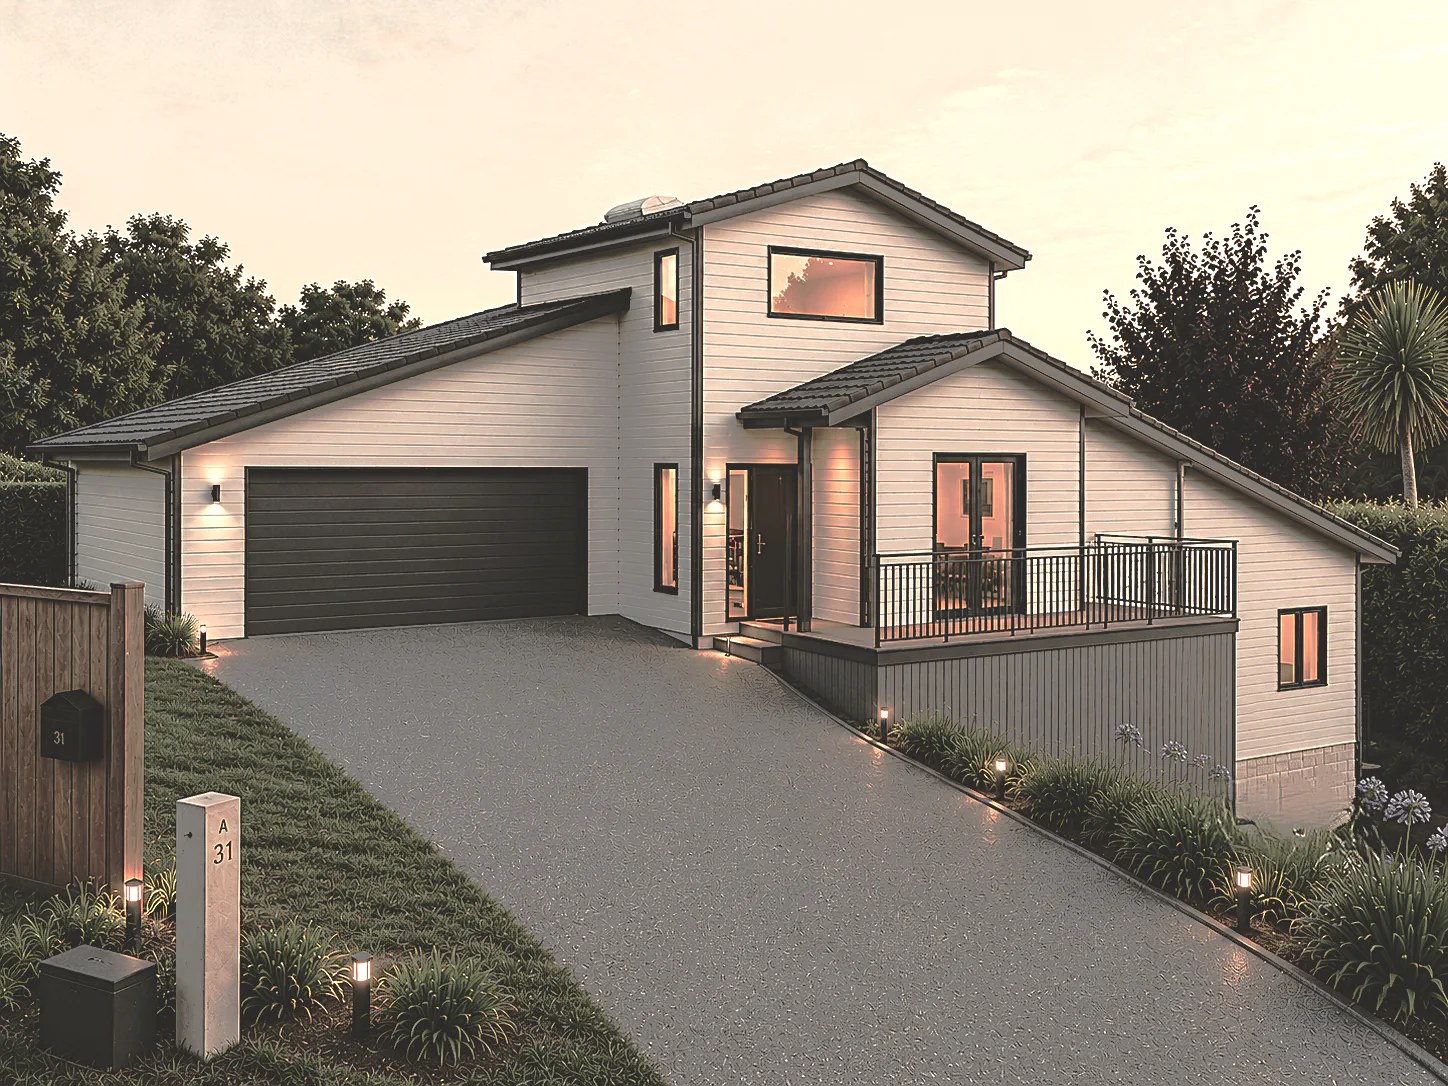
A Practical Approach to Renovation Design
Renovation and extension projects are rarely as simple as they first appear. Working with an existing home means balancing a number of competing factors to arrive at a design that is both achievable and worth building.
Every renovation involves carefully weighing up:
- The existing structure, its condition and how much can be retained
- Site opportunities and constraints, including planning rules
- How spaces connect and function day to day
- Natural light and orientation
- Structural implications, with engineering input where required
- Buildability, material choices and how the work will be carried out
- Building consent requirements and which consultants are needed
- Your budget, where it is best spent, and whether staging makes sense
As a residential design studio founded by an architectural designer and former builder, Vista Architectural is well suited to alterations and additions. That construction knowledge helps keep renovation projects realistic and buildable, and helps identify issues early rather than on site.
You can read more about our builder-to-designer background and how it shapes the way we work.
Types of Renovation Projects
We work across the full range of residential renovation and extension work throughout Auckland.
Home Renovations
Reworking tired or dated homes into spaces that suit the way you live now, while making the most of the existing structure and site.
House Extensions & Additions
Adding floor area, extra living space, or a second storey, with careful attention to how the new work connects to the existing home.
Villa & Bungalow Renovations
Sensitive alterations to Auckland's character homes that respect original proportions and detailing while improving everyday liveability.
Internal Alterations & Reconfiguration
Opening up, dividing, or reorganising internal layouts to improve flow, light, and function without necessarily extending the footprint.
Kitchen & Living Area Extensions
Creating open-plan kitchen, dining, and living spaces with a strong connection to outdoor living and natural light.
Reclads & Exterior Upgrades
Addressing weathertightness and updating the exterior of a home, often combined with insulation and joinery improvements.
New Bedrooms, Bathrooms & Master Suites
Adding or reconfiguring private spaces such as bedrooms, bathrooms, and master suites to support a growing or changing household.
Planning a reclad? See our reclad design service.
Our Renovations & Extensions Process
How a renovation or extension typically progresses with Vista. Not every project needs every stage, and the scope is agreed with you at the outset.
- 1
Initial Enquiry & Discussion
We talk through your goals, budget and timing, and whether your ideas are realistic for the property before any design work begins.
- 2
Site Consultation & Existing Conditions
We visit the home to review the existing structure, site levels, drainage, access and orientation, so opportunities and constraints are understood early.
- 3
Design Proposal & Defined Scope
We set out the scope of work and the stages involved, so you know what is included before committing to design.
- 4
Concept & Developed Design
Initial options explore layout, light and how new work connects to the existing house. The preferred option is then refined, with materials, detailing and buildability considered in more depth.
- 5
Consent Documentation
Where planning rules require it, we prepare and support a resource consent application. We then prepare building consent drawings, coordinating with engineers and other consultants as required.
- 6
Construction-Stage Support
Where included in the engagement, we remain available during construction to answer builder questions and help resolve details on site.
Good Design Starts With Understanding How Buildings Work
Vista's background in residential construction shapes how we design. Understanding how existing homes are built, and how new work will be carried out, leads to better-informed decisions, practical detailing and clearer conversations with builders and consultants.
- Design decisions informed by how buildings are actually put together
- Over 15 years of hands-on building experience
- Practical detailing that works on site, not just on paper
- An understanding of construction sequencing and existing-building conditions
- Clear communication between homeowners, builders and consultants
- Familiarity with Auckland consent and compliance requirements
- Clear 3D design communication so you can see your project
- Personal service from a small, independent practice
Auckland Renovation Considerations
Renovating an established Auckland home brings a set of common considerations worth understanding early.
Planning Controls
Zoning, height, and boundary rules under the Auckland Unitary Plan can shape what is possible on your site.
Existing Drainage
Older properties may have drainage that needs upgrading or relocating when extending or altering wet areas.
Site Access
Tight or sloping sites can affect how construction is carried out and influence overall build costs.
Older Housing Stock
Auckland has many homes built with older methods and materials that need careful assessment before renovation.
Villas & Bungalows
Character homes require a sensitive approach that balances original detailing with modern living needs.
Structural Alterations
Removing walls or opening up spaces often requires structural work and engineering input.
Waterproofing
Weathertightness is a key consideration, particularly for reclads, additions, and older homes.
Existing Ground Levels
Site contours and existing levels can influence foundation design, excavation, and indoor-outdoor flow.
Building Consent Requirements
Many renovations and most extensions require building consent, which is best planned for early.
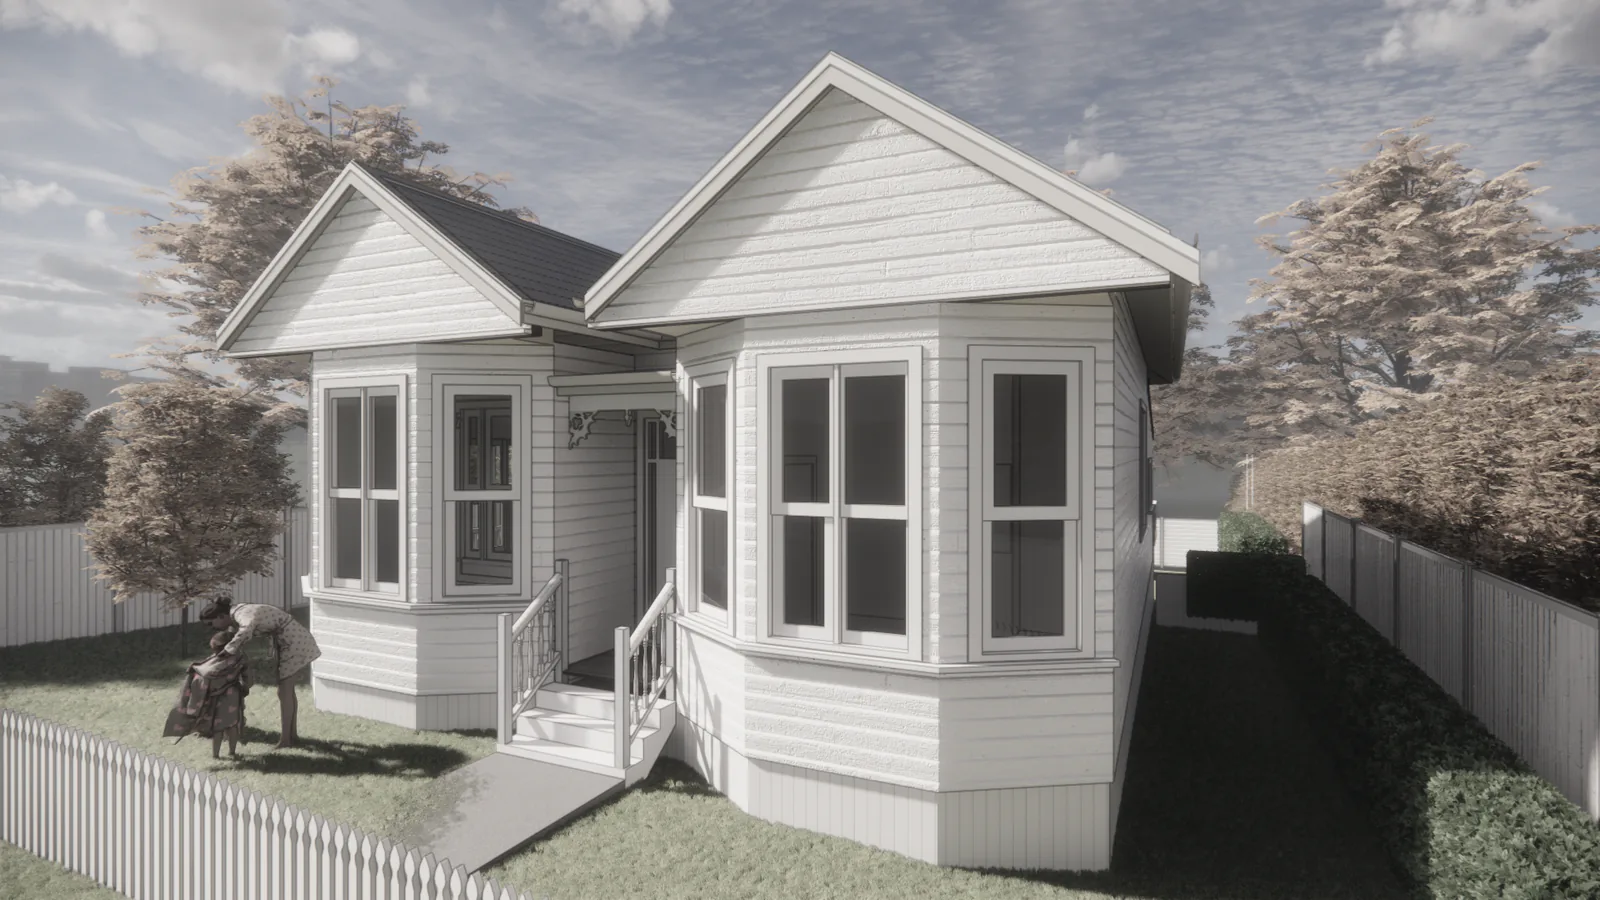
Renovation & Extension Work
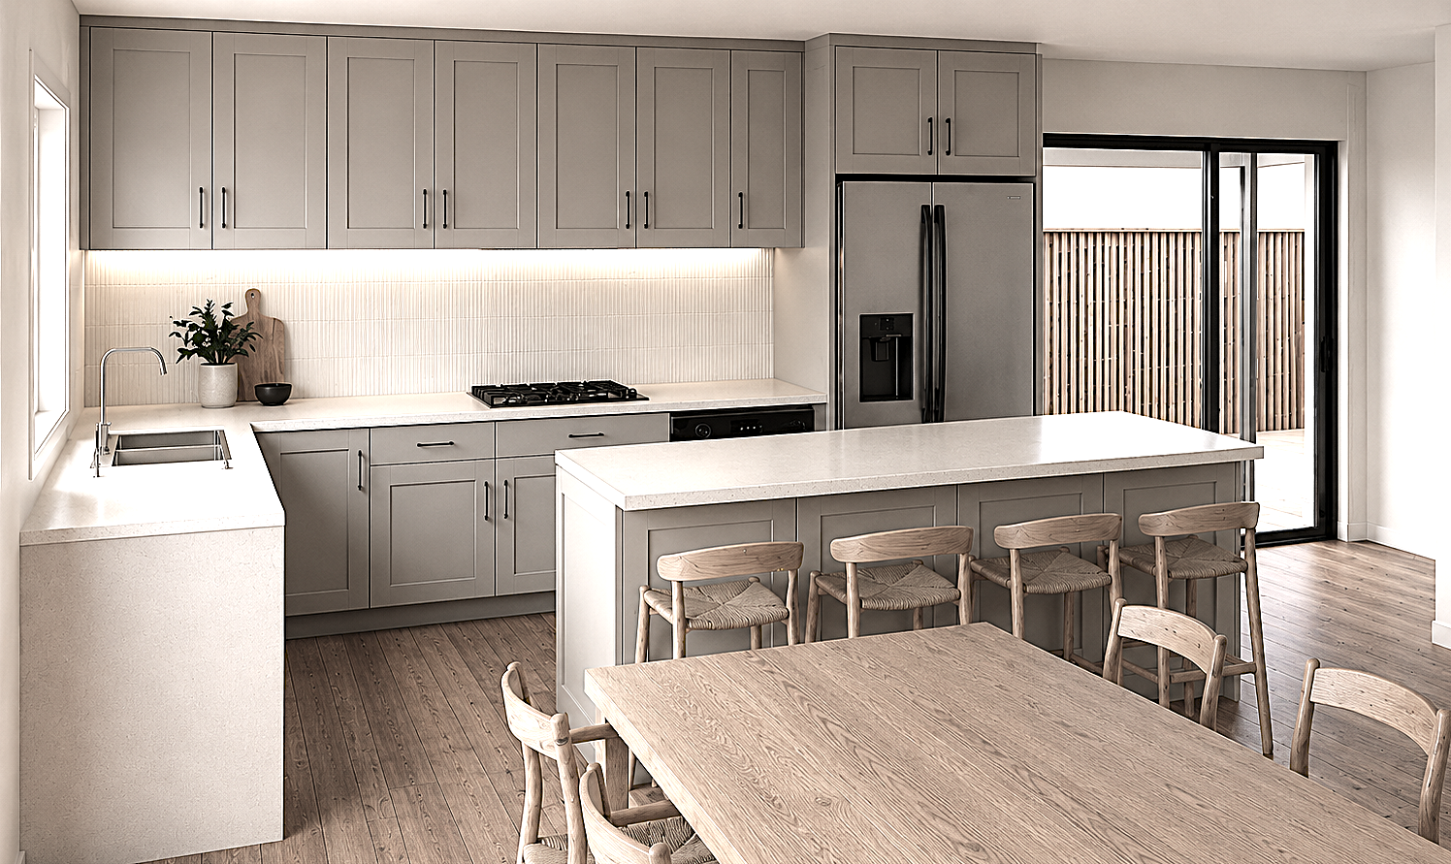
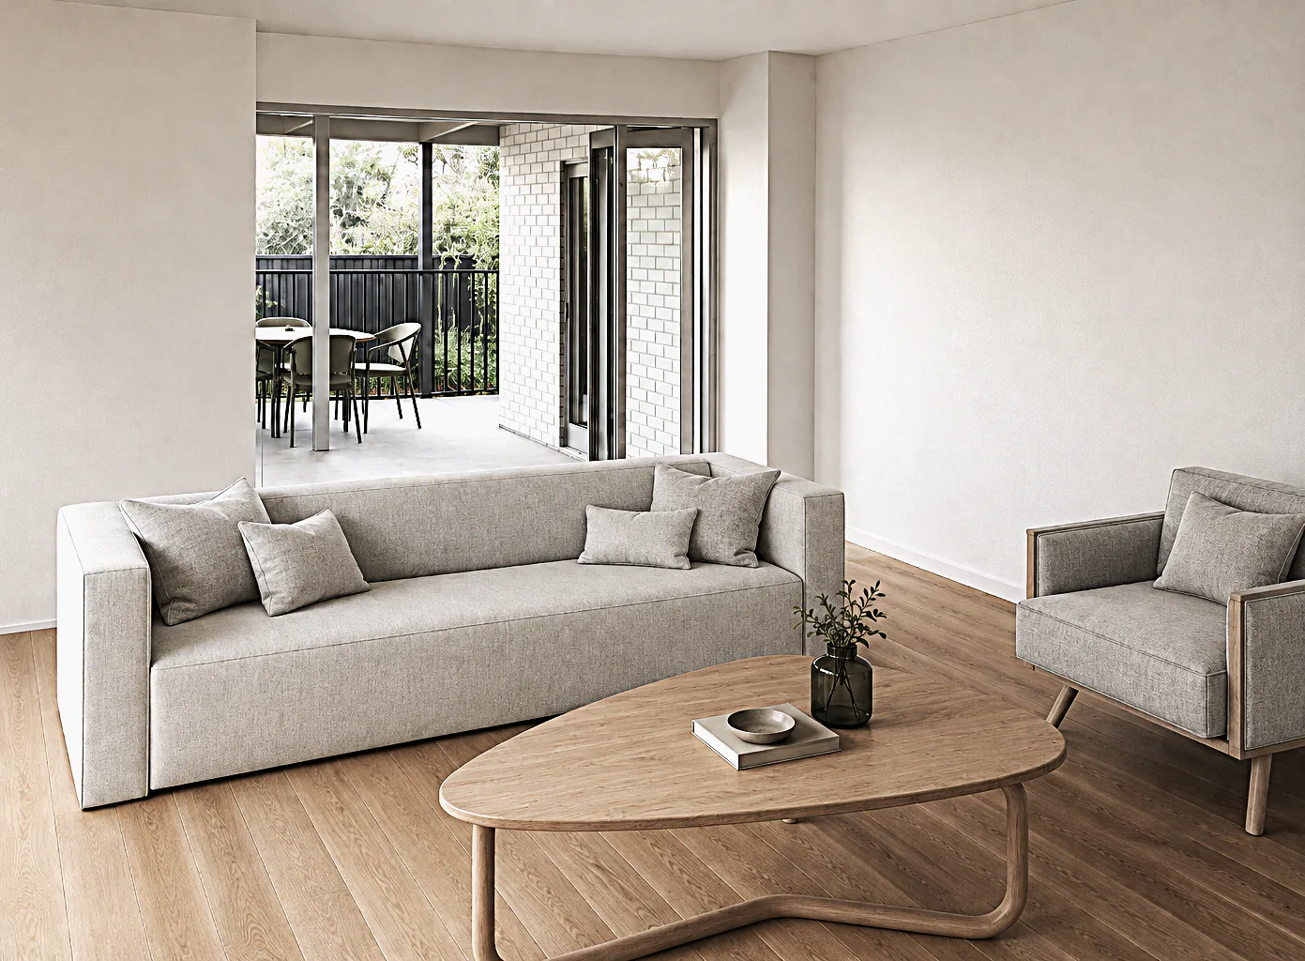
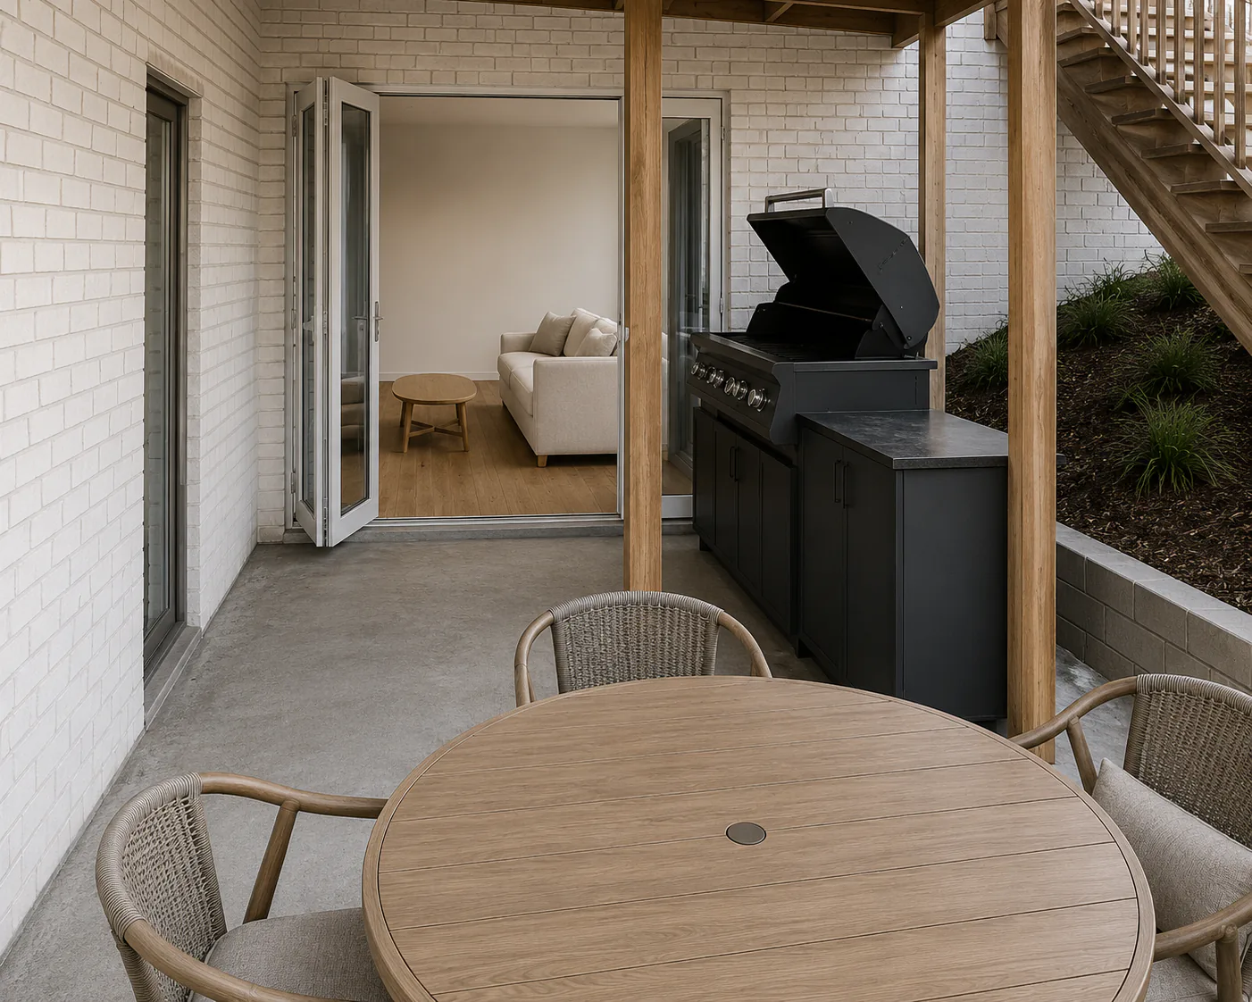
Design visualisations from residential renovation, extension and character home projects.
Renovation & Extension FAQs
Common questions from Auckland homeowners planning a renovation or extension.
Do I need an architect or architectural designer for a renovation?
Not every renovation requires a registered architect. Many home renovations and extensions in Auckland are well suited to an architectural designer, who can provide concept design through to building consent documentation. The right choice depends on the scale and complexity of your project, which we're happy to talk through.
Do house extensions require building consent in Auckland?
Most house extensions and additions require building consent, and some may also need resource consent depending on planning rules. Requirements vary from project to project, so it's best to confirm what applies to your specific property early in the process.
How early should I speak to a designer?
The earlier the better. Speaking to a designer before you're locked into a fixed idea gives you the best chance to understand what's realistic for your property and budget, and to avoid costly changes later on.
Can you assess an existing house before I buy it?
Yes. An early assessment of an existing home can help you understand its renovation potential, likely constraints, and rough feasibility before you commit. This can be valuable when weighing up a property purchase.
Can you help with villa and bungalow renovations?
Yes. Vista Architectural has particular experience with Auckland villas, bungalows, and character homes, where preserving original character needs to be balanced carefully with modern living requirements.
Do you handle building consent drawings?
Yes. We prepare the detailed drawings and documentation required for building consent and coordinate with engineers and other consultants as needed for your renovation or extension.
Looking for more background reading? Explore our insights articles, including building consent for internal renovations and early property assessments.
Planning a Renovation or Extension in Auckland?
An initial conversation helps establish the nature of your project, what's realistic for your property, and whether Vista is the right fit.
Discuss Your Renovation or Extension